
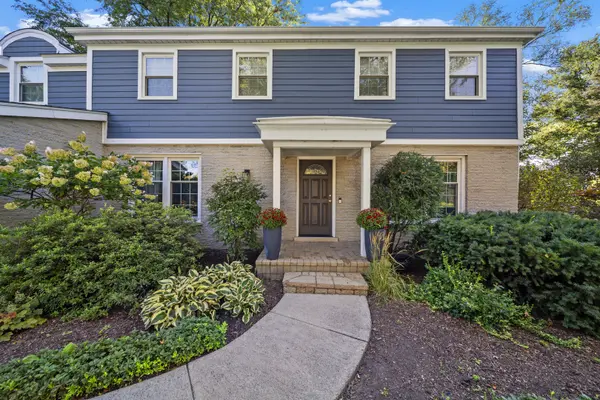

2820 Beckwith CT, Northbrook, IL 60062
See all 51 photos
2820 Beckwith CT, Northbrook, IL 60062
REQUEST A TOUR If you would like to see this home without being there in person, select the "Virtual Tour" option and your agent will contact you to discuss available opportunities.
In-PersonVirtual Tour
$ 999,000
Est. payment /mo
Save
Open Sat 11AM-1PM

2820 Beckwith CT Northbrook, IL 60062

4 Beds

2.5 Baths

4,513 SqFt


Open House

Sat Sep 12, 11:00am - 1:00pm

UPDATED:

Key Details

Property Type Single Family Home

Sub Type Detached Single

Listing Status Active

Purchase Type For Sale

Square Footage 4,513 sqft

Price per Sqft $221

MLS Listing ID 12752136

Style Colonial

Bedrooms 4

Full Baths 2

Half Baths 1

Year Built 1968

Annual Tax Amount $14,953

Tax Year 2025

Lot Size 0.274 Acres

Lot Dimensions 100X100X125X100

Property Sub-Type Detached Single

Property Description

This beautifully updated residence located on an amazing cul de sac location in award winning school District 27 combines generous living spaces, sophisticated finishes and an impressive roster of recent improvements, creating a home that is as polished as it is practical. From the moment you enter, hardwood floors and refined architectural details create an inviting sense of continuity. The gracious foyer opens to an elegant living room and a dining room featuring a striking board-and-batten accent wall, while the heart of the home is the beautifully refreshed kitchen, complete with granite countertops, hexagon tile backsplash, six-burner KitchenAid cooktop/oven, stainless steel appliances, beverage refrigerator, pantry with pull-out shelving and a quartz island with seating for two. The adjacent eating area features a sliding glass door leading to the patio, creating an effortless connection between indoor and outdoor living. The spacious family room is designed for gathering, with crown molding, recessed lighting, a gas fireplace with marble surround, wood mantle and built-in bookshelves, plus direct access to the brick paver patio. A beautifully updated powder room, exceptionally functional laundry/mud room with LG washer/dryer, utility sink, cabinetry and built-in lockers and an oversized three car garage complete the main level. Upstairs, the private primary suite offers hardwood floors, walk-in and linen closets, and a spacious bath with travertine flooring, dual vanity, linen towers and a separate shower and water closet. Three additional bedrooms provide generous accommodations, including two with walk-in closets, while the hall bath features a dual vanity, travertine flooring and tub/shower surround. The finished lower level expands the living space with a recreation room, game area, office and abundant storage, ideal for entertaining, working from home or creating a dedicated space for everyone. The extensive list of updates is a true standout: roof replaced in 2026; Hardie Board siding in 2020; first-floor refresh including, new countertops and finishes, fresh paint, wainscoting and powder room renovation in 2023; finished basement and remodel in 2022; mudroom remodel in 2022; and hardwood flooring added to the family room in 2023. Phenomenally located just 5 mins to everything that Northbrook offers including Metra, shopping, dining, recreation, golf, schools & more! This is a home where the major work has been done, the details have been considered, the location is perfect and the next chapter is ready to begin.

Location

State IL

County Cook

Area Northbrook

Rooms

Basement Finished, Full

Interior

Interior Features Built-in Features, Walk-In Closet(s)

Heating Natural Gas, Forced Air

Cooling Central Air

Flooring Hardwood

Fireplaces Number 1

Fireplaces Type Gas Log, Gas Starter

Equipment Ceiling Fan(s), Sump Pump

Fireplace Y

Appliance Range, Microwave, Dishwasher, Refrigerator, Washer, Dryer, Disposal, Humidifier

Laundry Main Level, Sink

Exterior

Garage Spaces 3.0

Roof Type Asphalt

Building

Dwelling Type Detached Single

Building Description Brick,Fiber Cement, No

Sewer Public Sewer

Water Lake Michigan

Level or Stories 2 Stories

Structure Type Brick,Fiber Cement

New Construction false

Schools

Elementary Schools Hickory Point Elementary School

Middle Schools Wood Oaks Junior High School

High Schools Glenbrook North High School

School District 27 , 27, 225

Others

HOA Fee Include None

Ownership Fee Simple

Special Listing Condition None


Midwest Real Estate Data (MRED) IDX
Listed by Connie Dornan of  @properties Christie's International Real Estate 

NEARBY SCHOOLS & PROPERTIES

Francie Pinkwater

Francie Pinkwater

+1(847) 922-3398

GET MORE INFORMATION

Name
Phone*
Message
Go tour this home

2820 Beckwith CT