
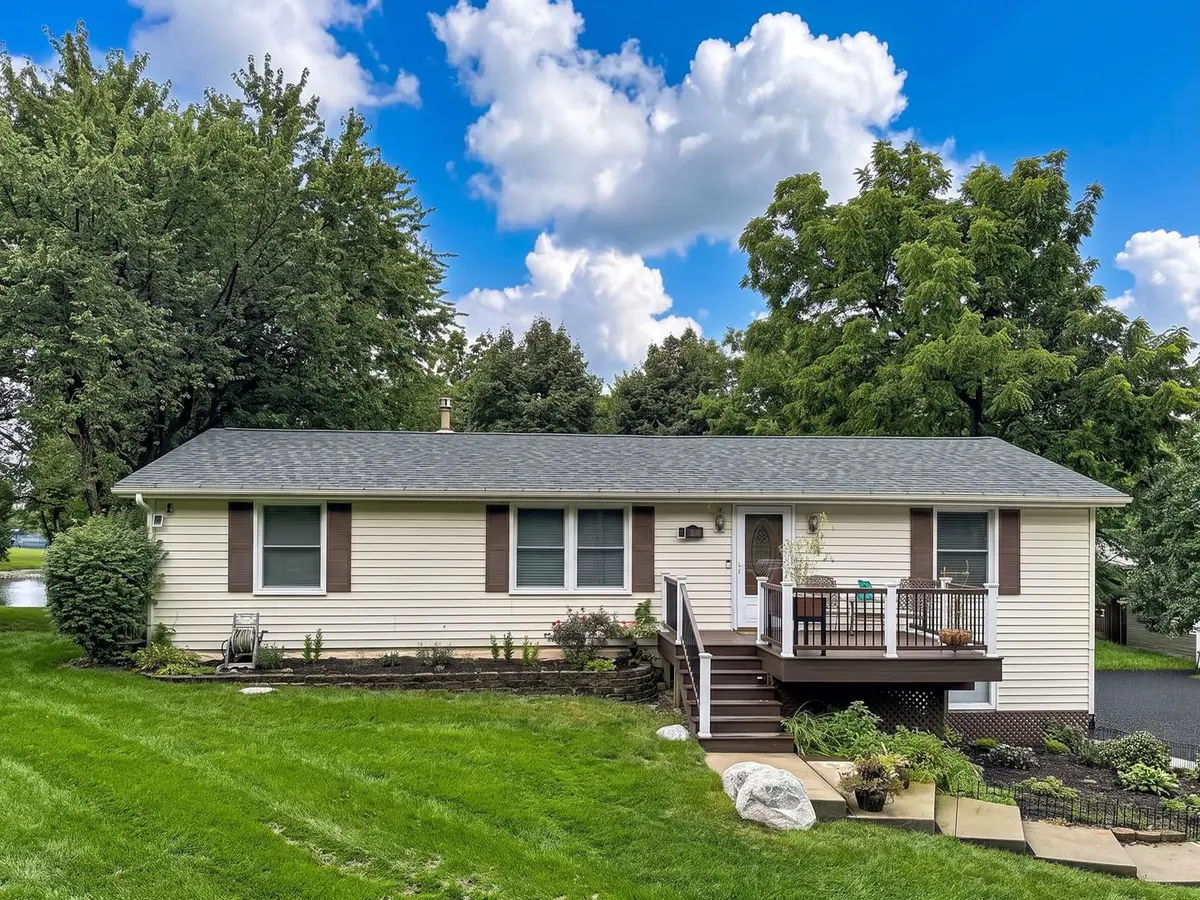

1810 Louise ST, Crystal Lake, IL 60014
See all 34 photos
1810 Louise ST, Crystal Lake, IL 60014,Video Tour
1810 Louise ST, Crystal Lake, IL 60014
REQUEST A TOUR If you would like to see this home without being there in person, select the "Virtual Tour" option and your agent will contact you to discuss available opportunities.
In-PersonVirtual Tour
$ 364,900
Est. payment /mo
Open Sat 11AM-2PM

1810 Louise ST Crystal Lake, IL 60014

3 Beds

2.5 Baths

1,900 SqFt


Open House

Sat Sep 05, 11:00am - 2:00pm

UPDATED:

Key Details

Property Type Single Family Home

Sub Type Detached Single

Listing Status Active

Purchase Type For Sale

Square Footage 1,900 sqft

Price per Sqft $192

Subdivision Bayview Beach

MLS Listing ID 12748152

Bedrooms 3

Full Baths 2

Half Baths 1

Year Built 1988

Annual Tax Amount $6,970

Tax Year 2025

Lot Size 10,018 Sqft

Lot Dimensions 80X127

Property Sub-Type Detached Single

Property Description

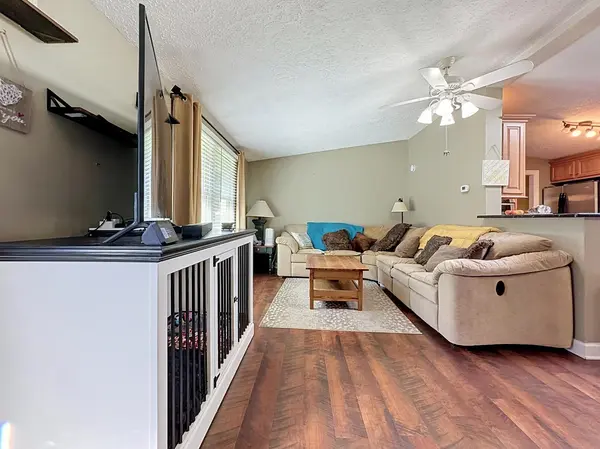
Flexible floor plan with space to live, work, relax & entertain! This 3-bedroom, 2.1 bath home features everything on the main level, with a finished lower level to offer even more versatility. An open-concept living, kitchen & dining layout, generous storage, wood cabinetry, granite countertops, under-cabinet lighting & custom peninsula. A split-bedroom design provides added privacy, with the primary suite separated from the secondary bedrooms. Enjoy seamless indoor-outdoor living from the dining area to the elevated composite deck & backyard. The finished lower level provides even more living space in the family room, with laundry room, half bath & direct access to a heated 2-car garage, providing excellent options for a home office, recreation room, guest space or additional living area. The brand-new composite front porch, plank-style flooring on the main level, oversized driveway, mature trees & abundant parking complete this versatile, multifunctional home in a golf-cart-friendly community in the highly desired Prairie Grove & Prairie Ridge school districts. Close to many shopping, dining, entertainment venues, as well as Fox River recreation & commuter transportation. No HS contingency please.

Location

State IL

County Mchenry

Area Crystal Lake / Lakewood / Prairie Grove

Body of Water Raised Ranch

Rooms

Basement Finished, Exterior Entry, Partial, Walk-Out Access

Interior

Interior Features Vaulted Ceiling(s), 1st Floor Bedroom, 1st Floor Full Bath

Heating Natural Gas, Forced Air

Cooling Central Air

Flooring Hardwood

Equipment Water-Softener Owned, TV-Cable, TV-Dish, CO Detectors, Ceiling Fan(s), Sump Pump, Water Heater-Gas

Fireplace N

Appliance Microwave, Dishwasher, Refrigerator, Washer, Dryer, Disposal, Stainless Steel Appliance(s), Cooktop, Oven, Water Softener Owned, Gas Cooktop, Humidifier

Exterior

Garage Spaces 2.0

Community Features Street Lights, Street Paved

Roof Type Asphalt

Building

Lot Description Mature Trees

Dwelling Type Detached Single

Building Description Vinyl Siding, No

Sewer Septic Tank

Water Well

Level or Stories Raised Ranch

Structure Type Vinyl Siding

New Construction false

Schools

Elementary Schools Prairie Grove Elementary School

Middle Schools Prairie Grove Junior High School

High Schools Prairie Ridge High School

School District 46 , 46, 155

Others

HOA Fee Include None

Ownership Fee Simple

Special Listing Condition None

Virtual Tour https://my.matterport.com/show/?m=BF36FBNghEZ&mls=1


Midwest Real Estate Data (MRED) IDX
Listed by Emily Ruhnke of  RE/MAX Plaza 

NEARBY SCHOOLS & PROPERTIES

Francie Pinkwater

Francie Pinkwater

+1(847) 922-3398

GET MORE INFORMATION

Name
Phone*
Message
Go tour this home

1810 Louise ST