

10303 E Hickory Ridge DR, Rochelle, IL 61068
See all 53 photos
10303 E Hickory Ridge DR, Rochelle, IL 61068
REQUEST A TOUR If you would like to see this home without being there in person, select the "Virtual Tour" option and your agent will contact you to discuss available opportunities.
In-PersonVirtual Tour
$ 475,000
Est. payment /mo
Save
New

10303 E Hickory Ridge DR Rochelle, IL 61068

4 Beds

3.5 Baths

2,915 SqFt


UPDATED:

Key Details

Property Type Single Family Home

Sub Type Detached Single

Listing Status Active

Purchase Type For Sale

Square Footage 2,915 sqft

Price per Sqft $162

MLS Listing ID 12746818

Bedrooms 4

Full Baths 3

Half Baths 1

HOA Fees $94/ann

Year Built 1992

Annual Tax Amount $8,359

Tax Year 2025

Lot Size 1.080 Acres

Lot Dimensions 147 x 320

Property Sub-Type Detached Single

Property Description

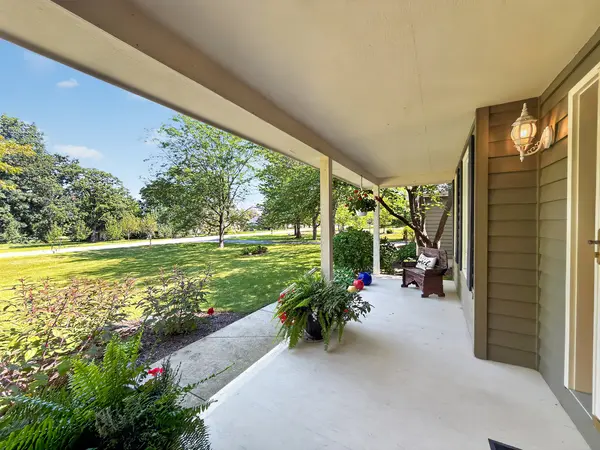
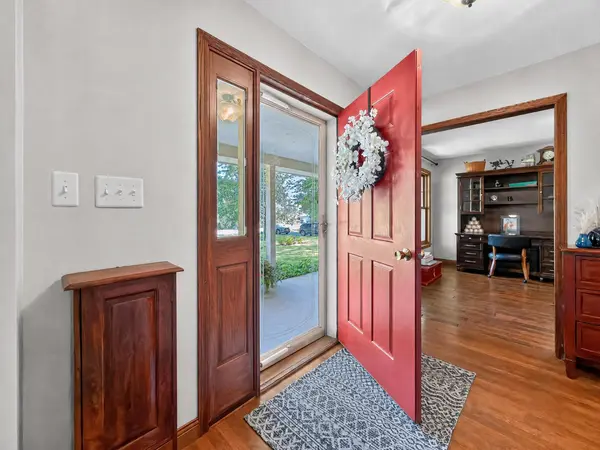
Welcome Home! Come see all that this beautiful one-owner, 3-4 bedroom,3.5 bath 2-story home on 1.08 acres has to offer! Lovingly maintained by the original owners, this home offers a welcoming setting, spacious rooms, and a flexible floor plan with plenty of room to live, work, and entertain. From the moment you arrive, you'll love the inviting curb appeal and large front porch. Relax with your favorite book on the porch or gather with family and friends on the back patio. Step through the front entry into the warm and inviting living room and formal dining room-perfect for entertaining, especially with the holiday season just around the corner! The sunny eat-in kitchen features white cabinetry and quartz countertops, creating a bright and welcoming space for morning coffee or casual meals. The main-floor family room features beautiful hardwood floors and a cozy brick wood-burning fireplace, making it the perfect spot to relax. A convenient main-floor laundry adds to the home's functionality. The main-floor bedroom is currently being used as an office, offering flexibility to fit your lifestyle. In 2018, the sellers added an impressive 18 x 20 bonus room with its own private entrance, full bathroom, and kitchenette. This versatile space offers endless possibilities and could be used as an in-law suite, guest quarters, home office, hobby room, or additional living space. The finished basement provides even more room to spread out. New flooring was added in 2026, while the basement windows were replaced in 2025, bringing in tons of natural light. The additional storage/workshop area offers even more potential and could be used as a workshop, hobby space, or transformed into another entertaining area. Recent Updates Include: Basement windows - 2025 New basement flooring - 2026 New furnace - 2026 Front porch - 2024 Back deck 2019, Bonus room/in-law suite & guest bath - 2018, Kitchen remodel - approximately 2021, With 1.08 acres, a versatile floor plan, generous living spaces, and numerous updates, this one-owner home is truly a special opportunity. Whether you're looking to entertain, relax, work from home, or accommodate extended family, this property offers the space and flexibility to make it your own. A wonderful one-owner home with so much to offer-don't miss your opportunity to see it for yourself!

Location

State IL

County Ogle

Area Flagg Center / Hillcrest / Kings / Rochelle

Rooms

Basement Partially Finished, Rec/Family Area, Full

Interior

Interior Features 1st Floor Bedroom, In-Law Floorplan, 1st Floor Full Bath, Built-in Features, Separate Dining Room, Quartz Counters

Heating Natural Gas, Forced Air

Cooling Central Air

Flooring Hardwood, Carpet, Wood

Fireplaces Number 2

Equipment Water-Softener Owned, CO Detectors, Ceiling Fan(s), Sump Pump

Fireplace Y

Appliance Range, Microwave, Dishwasher, Refrigerator, Washer, Dryer, Range Hood, Water Softener, Water Softener Owned

Laundry Main Level, Sink

Exterior

Garage Spaces 2.0

Building

Dwelling Type Detached Single

Building Description Cedar, No

Sewer Septic Tank

Water Well

Level or Stories 2 Stories

Structure Type Cedar

New Construction false

Schools

Middle Schools Rochelle Middle School

High Schools Rochelle Township High School

School District 231 , 231, 212

Others

HOA Fee Include Other

Ownership Fee Simple

Special Listing Condition None


Midwest Real Estate Data (MRED) IDX
Listed by Cathie Dame of  Weichert REALTORS Signature Professionals 
Francie Pinkwater

Francie Pinkwater

+1(847) 922-3398

GET MORE INFORMATION

Name
Phone*
Message
Go tour this home

10303 E Hickory Ridge DR