

3262 SALEM CT, Aurora, IL 60504
See all 31 photos
3262 SALEM CT, Aurora, IL 60504
REQUEST A TOUR If you would like to see this home without being there in person, select the "Virtual Tour" option and your agent will contact you to discuss available opportunities.
In-PersonVirtual Tour
$ 379,900
Est. payment /mo
Save
Active

3262 SALEM CT Aurora, IL 60504

3 Beds

2 Baths

1,232 SqFt


UPDATED:

Key Details

Property Type Single Family Home

Sub Type Detached Single

Listing Status Active

Purchase Type For Sale

Square Footage 1,232 sqft

Price per Sqft $308

Subdivision Pheasant Creek

MLS Listing ID 12740407

Style Ranch

Bedrooms 3

Full Baths 2

Year Built 1987

Annual Tax Amount $6,764

Tax Year 2025

Lot Dimensions 63X124X58X22X105

Property Sub-Type Detached Single

Property Description

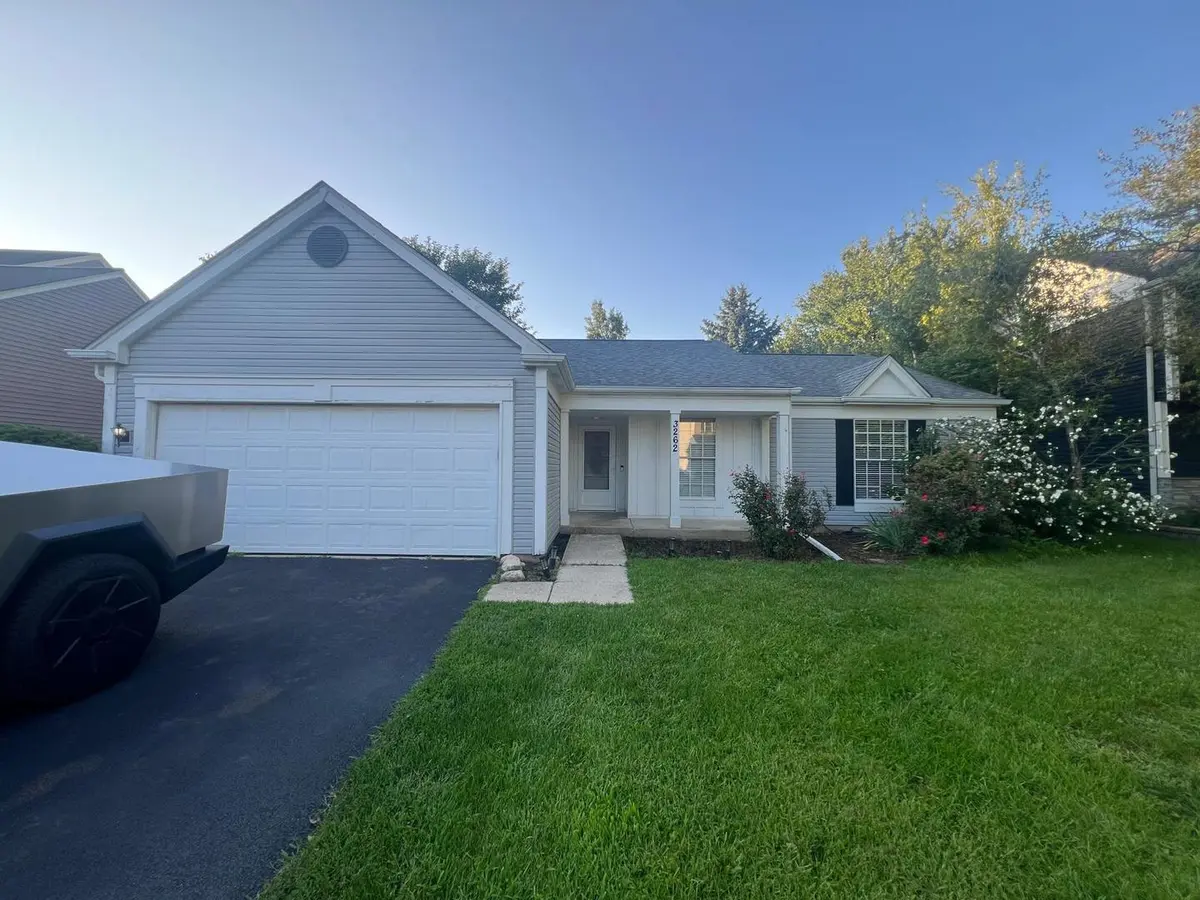
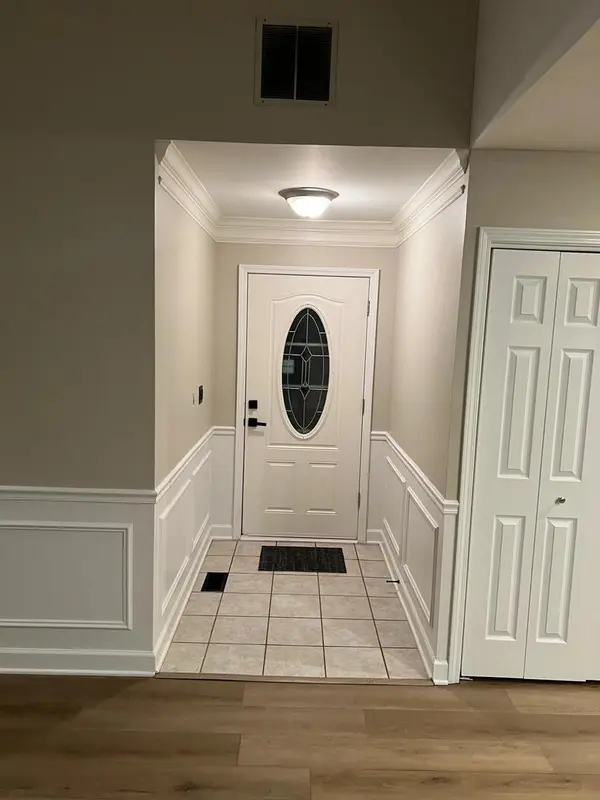
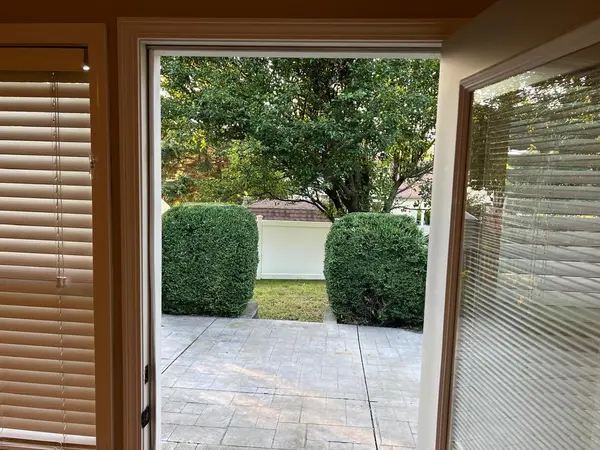
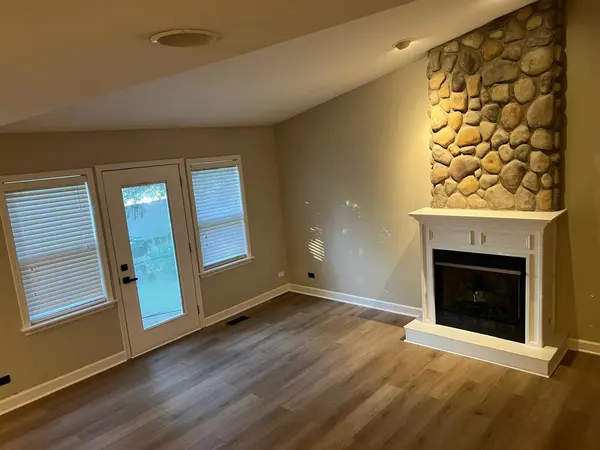
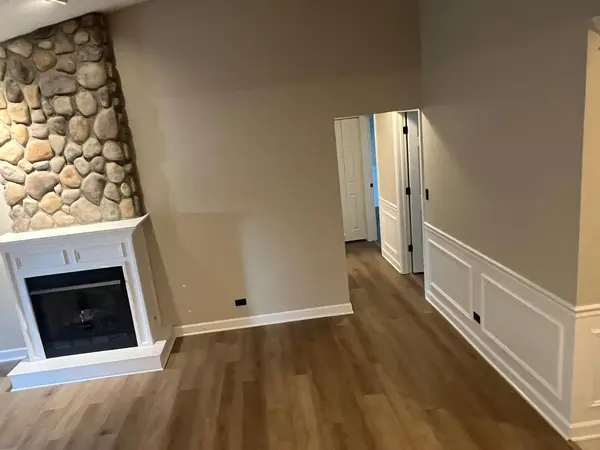
Move right into this beautifully updated 3-bedroom, 2-bath ranch featuring over $30,000 in recent improvements! The kitchen and living room have been redesigned and opened to create a spacious, open-concept layout that is ideal for everyday living and entertaining. The renovated kitchen flows seamlessly into the living area, which features a vaulted ceiling and cozy fireplace. The entire interior has been freshly painted and updated with new waterproof vinyl flooring throughout, creating a clean and cohesive look. Both bathrooms have been renovated, including one that was completely remodeled, while newly installed barn-style doors and updated fixtures add modern character throughout the home. The spacious primary bedroom includes its own private full bathroom. Outside, enjoy a fenced yard and stamped-concrete patio, perfect for relaxing or entertaining. Additional improvements include a newer roof (2016) and siding (2014). Located on a quiet cul-de-sac just minutes from I-88, shopping, downtown Aurora, and Metra access. With its open layout, extensive renovations, and move-in-ready condition, this thoughtfully updated ranch is one you won't want to miss! * Open-concept kitchen and living area * Renovated kitchen * Both bathrooms renovated; one completely remodeled * New flooring throughout the entire home * Entire interior freshly painted * New barn-style doors * Updated fixtures and finishes * Roof replaced in 2016 * Siding replaced in 2014 * Fenced yard and stamped-concrete patio

Location

State IL

County Dupage

Area Aurora / Eola

Body of Water Bayberry

Rooms

Basement None

Interior

Interior Features Cathedral Ceiling(s), 1st Floor Bedroom, 1st Floor Full Bath

Heating Natural Gas

Cooling Central Air

Flooring Laminate

Fireplaces Number 1

Fireplaces Type Gas Log, Gas Starter

Equipment CO Detectors, Ceiling Fan(s)

Fireplace Y

Appliance Range, Microwave, Dishwasher, Refrigerator, Washer, Dryer

Laundry Main Level

Exterior

Garage Spaces 2.0

Community Features Park

Roof Type Asphalt

Building

Lot Description Cul-De-Sac

Dwelling Type Detached Single

Building Description Vinyl Siding, No

Sewer Public Sewer

Water Lake Michigan

Level or Stories 1 Story

Structure Type Vinyl Siding

New Construction false

Schools

Elementary Schools Mccarty Elementary School

Middle Schools Fischer Middle School

High Schools Waubonsie Valley High School

School District 204 , 204, 204

Others

HOA Fee Include None

Ownership Fee Simple

Special Listing Condition None


Midwest Real Estate Data (MRED) IDX
Listed by Laura Quintana of  Vista Real Estate Group LLC 

NEARBY SCHOOLS & PROPERTIES

Francie Pinkwater

Francie Pinkwater

+1(847) 922-3398

GET MORE INFORMATION

Name
Phone*
Message
Go tour this home

3262 SALEM CT